

Objects at the scale of the hand and the body — the pieces a person actually touches, and how they behave in use.
Riyadh, since 1979
Architecture, engineering and project management for the Kingdom — from a single object in the hand to the scale of a district.
Currently on the boards Aljood Towers, Apartments 7275, Offices 88
See the workFaris Alfaris Group was founded in Riyadh in 1979 by Faris Abdul-Rahman Alfaris. What began as an architectural office is now a multidisciplinary consultancy covering architecture and urban design, civil, structural, mechanical and electrical engineering, project and construction management, feasibility, master planning, supervision and sustainability.
The work spans commercial, residential, industrial, government and infrastructure projects. Building Information Modelling and digital engineering run through all of it, which is how coordination problems get found in the model rather than on site.
Much of what the practice builds now sits inside Vision 2030 — urban expansion, housing, smart cities and environmental performance. The commitments underneath have not changed: deliver on time, say plainly what a project will and will not do, and design something that still works decades after handover.
FA works at every scale between an object you can hold and a district you can walk across. Each division owns a scale; on a live project they share one model and one programme, so nothing has to be handed across a company boundary.
Objects at the scale of the hand and the body — the pieces a person actually touches, and how they behave in use.

The internal environment of a space — the walls closest to the user, the furniture, and the way it all works together.

The inhabitable space, and the sets of spaces that together form a building.

The largest scale we work at — where separate buildings become neighbourhoods, and neighbourhoods set how a city is used.

Structural, mechanical, electrical and plumbing design — specified to perform for the life of the building, not just to pass review.

Tender and construction support with supervision on site, so what gets built is what was designed.

BIM, digital engineering and a team whose job is to keep each project current rather than dated on handover.

Market reading, demand and growth projections — advice on what to build, where, and how to fund it.
Projects across the Kingdom and the Gulf, from a 2,300 sqm mosque to a 138,500 sqm mixed-use complex. Choose any project to read the brief and the details.
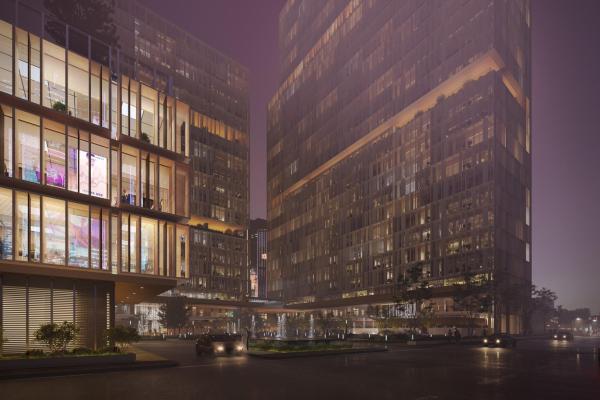 Aljood Towers
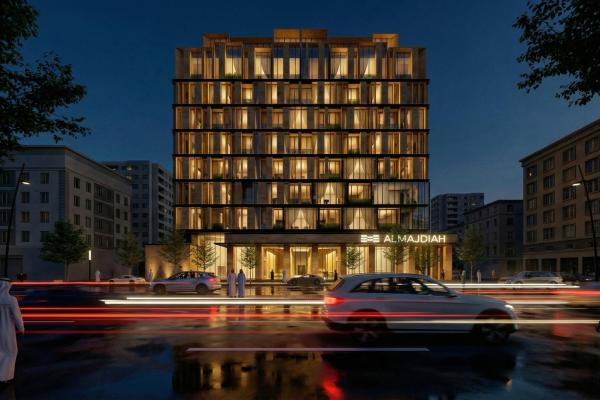 Apartments 7275
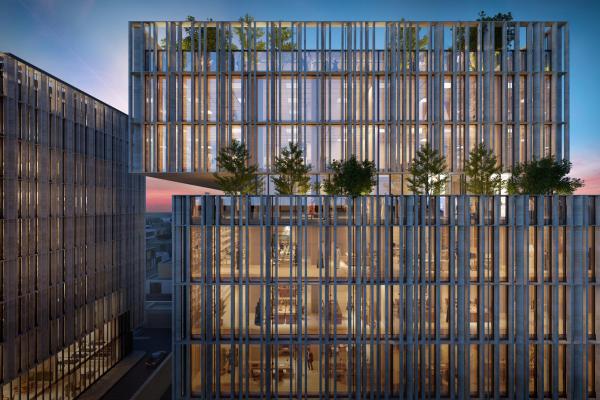 Offices 88
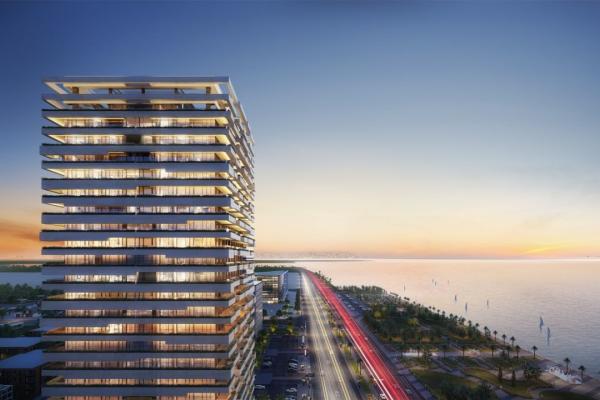 Apartments 26
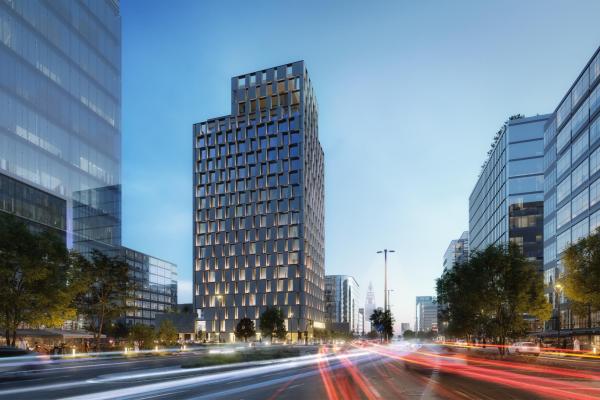 Apartments 76
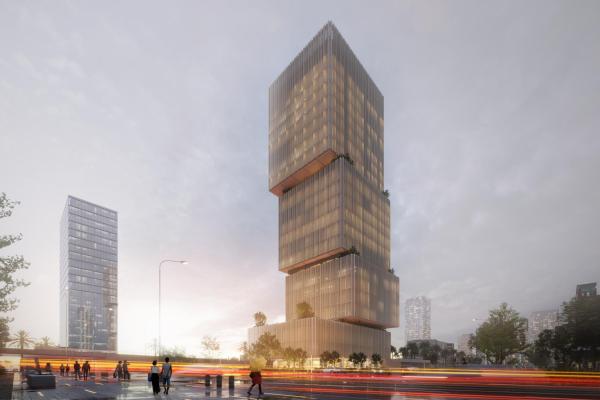 Alrossais Tower
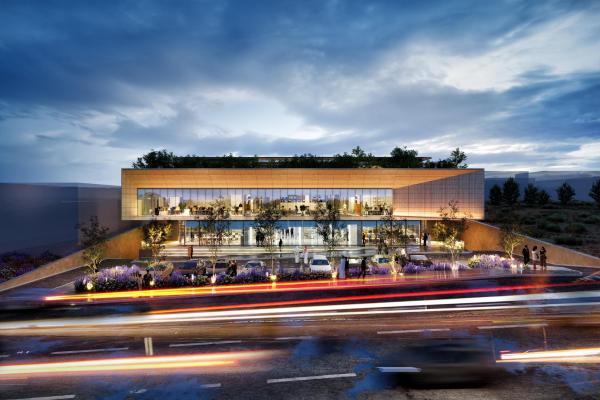 Offices 10889
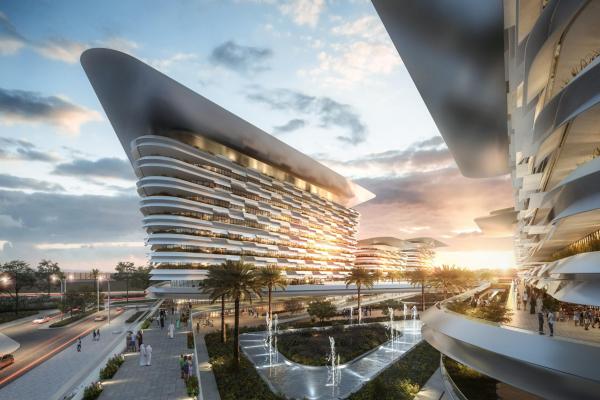 MEWA Business Park
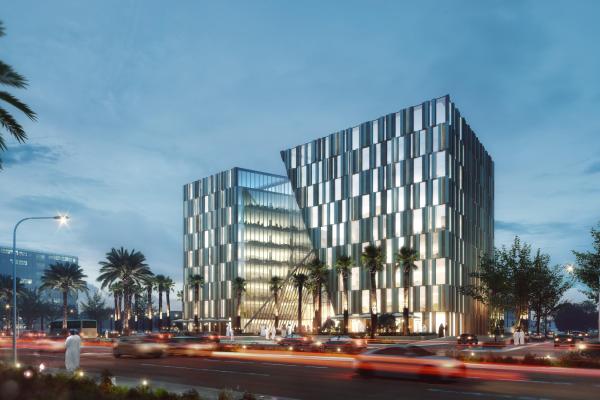 The Edge
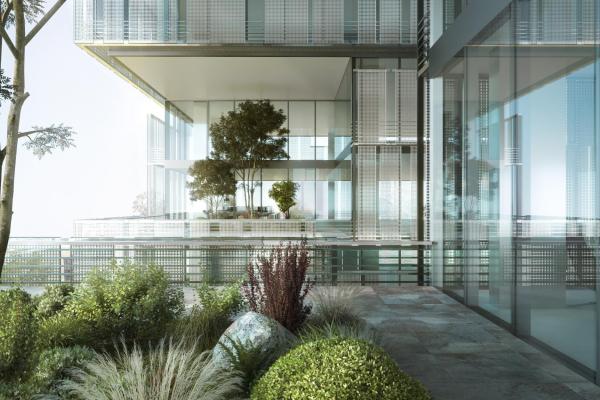 SDB Headquarters
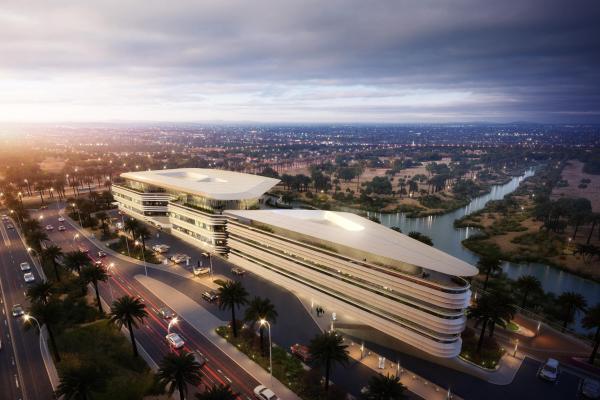 Dar Al Arkan Headquarters
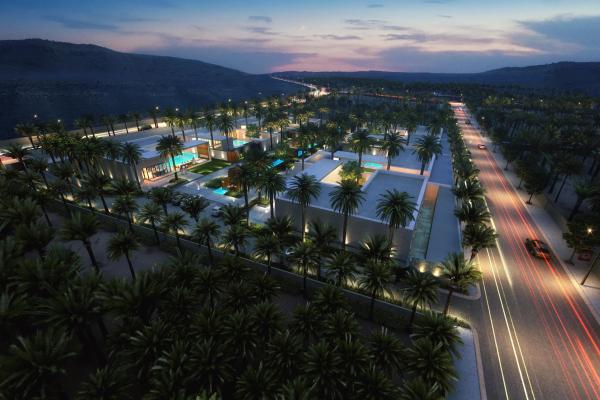 Alammaria Resort
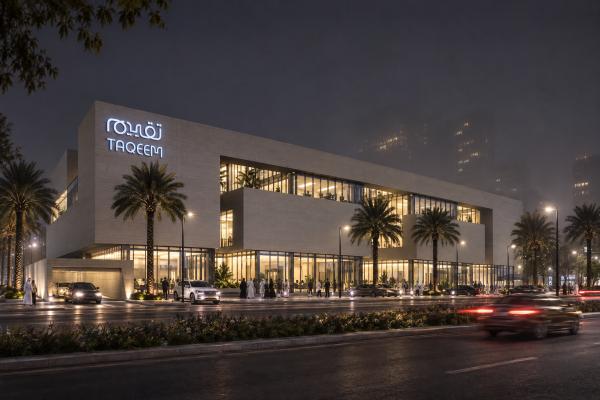 Taqeem Headquarters
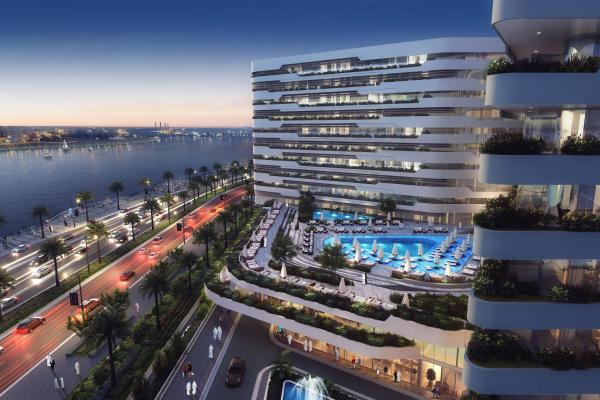 Welfare Hotel
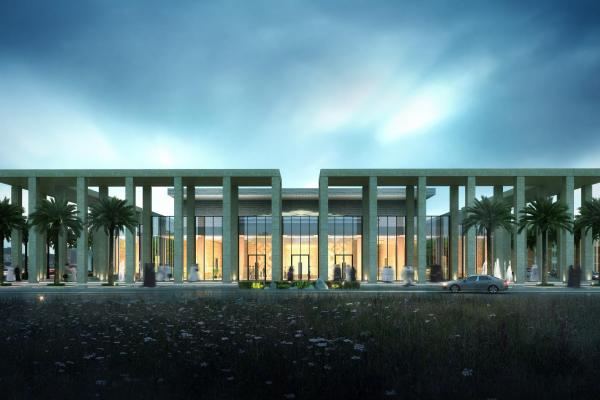 NAUSS Events Hall
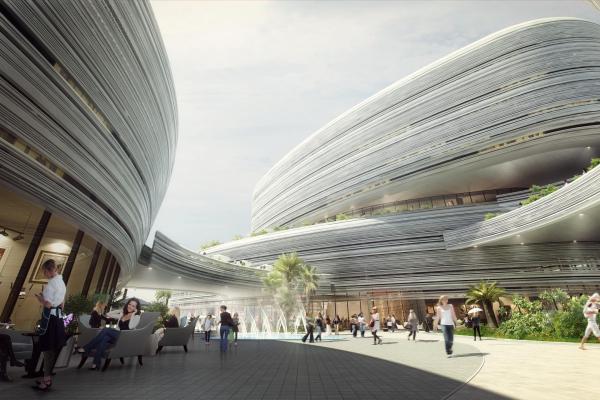 Eve’s Oasis
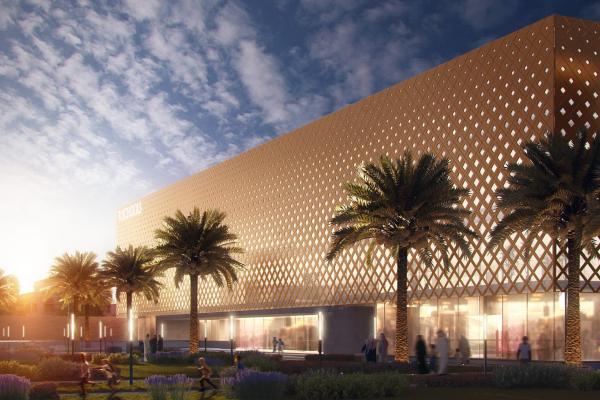 TI Schools
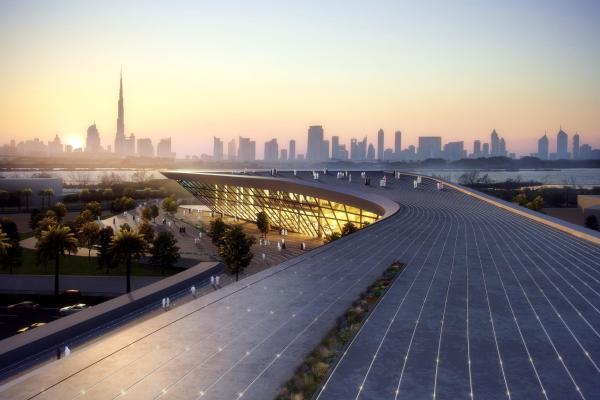 Dubai Iconic Mosque
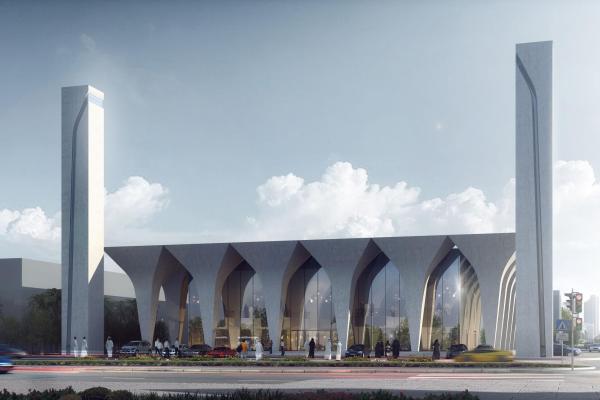 Sheikh Abdulaziz Alfaris Mosque
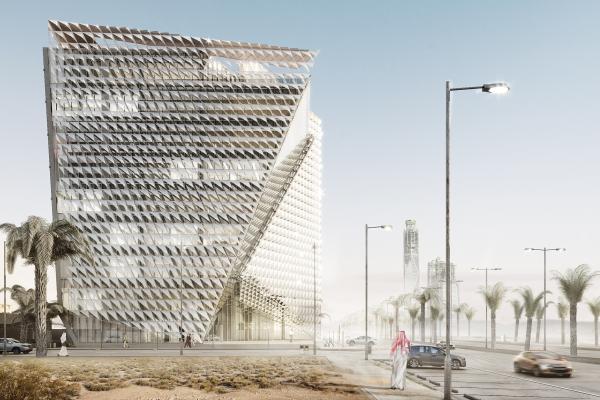 SCE Headquarters
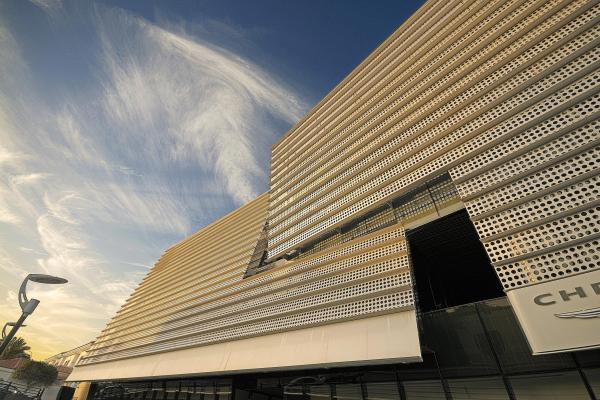 Canary Center
No projects in this sector yet.
Ministries, authorities, banks, universities and private developers. Several have come back for a second and third project, which is the measure we pay attention to.